
A house extension can add the room a household needs without leaving the location it already knows. The best results come from treating the design, approvals, budget and construction programme as connected decisions from the beginning.
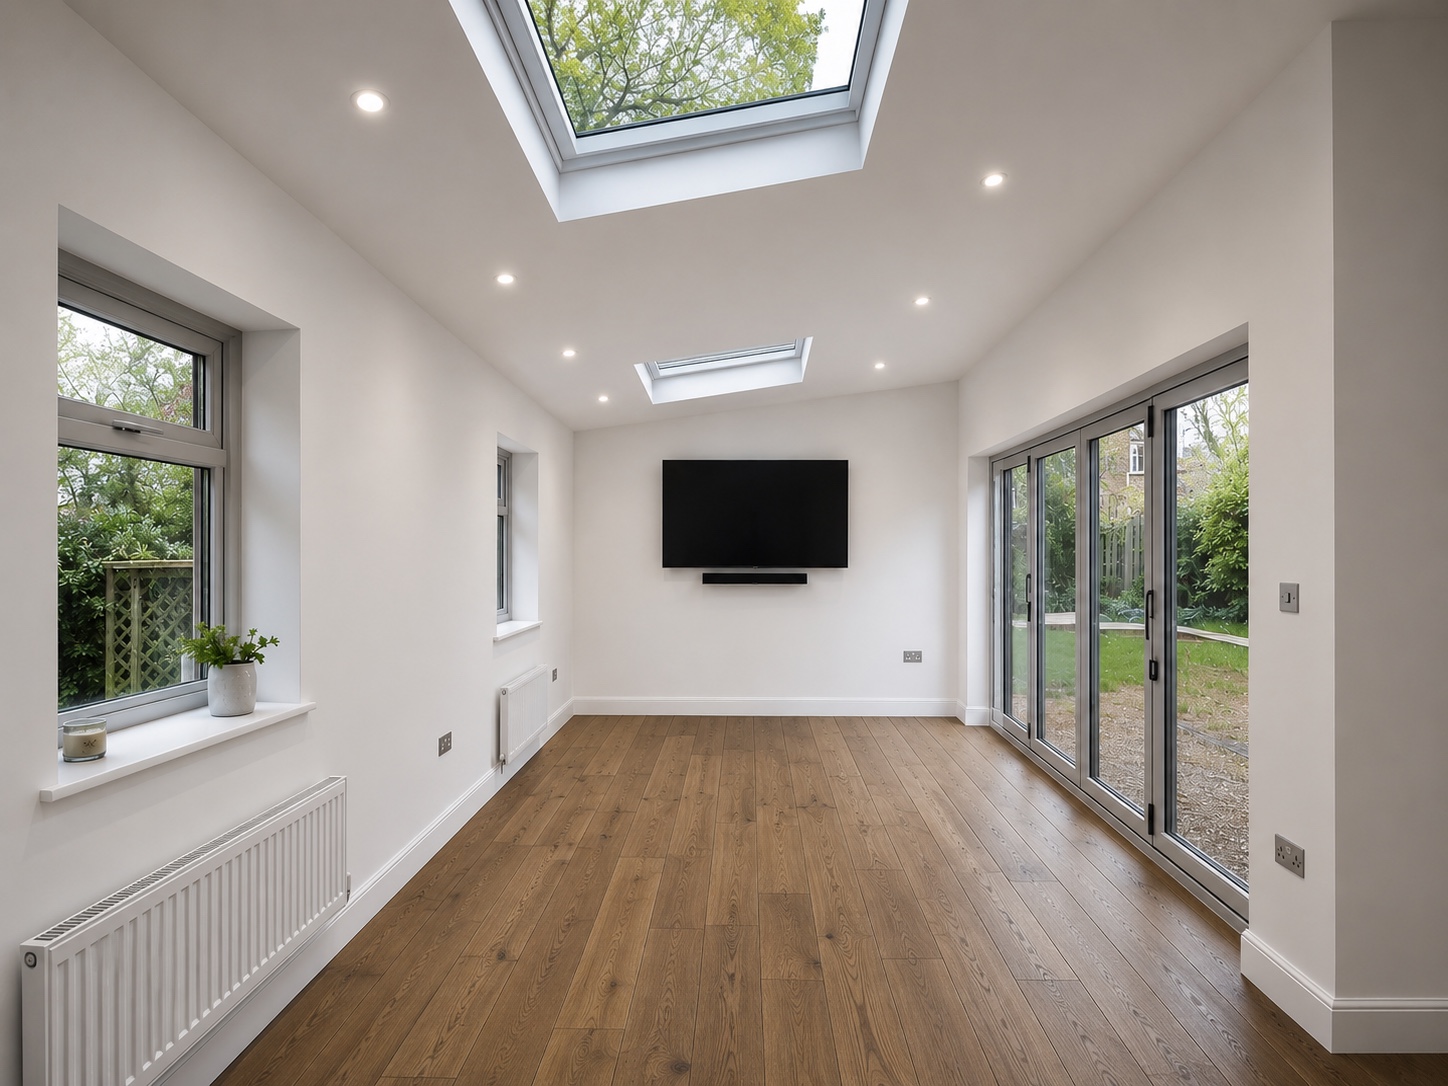
Start with the problem the extension must solve
Before discussing finishes, be clear about why the additional space is needed. Common objectives include a larger kitchen and dining area, a separate utility room, better access to the garden, an additional bedroom or a more practical ground floor layout.
Write down the priorities in order. This helps the designer and contractor test whether the proposed footprint solves the original problem. A larger extension is not automatically a better one if circulation, furniture placement and storage have not been considered.
Choose the right extension approach
The property, plot and planning position will shape the options. Common schemes include:
- Rear extensions for open plan kitchens, dining rooms and family spaces.
- Side return extensions that use narrow space beside the existing house.
- Wraparound extensions combining rear and side areas to reorganise the ground floor.
- Two storey extensions where additional rooms are required on both levels.
- Loft or garage conversions where space can be gained within the existing building.
The right option should balance the value of the new accommodation with its effect on the garden, daylight and neighbouring properties.
Check planning and building regulations early
Some domestic extensions may fall within permitted development rules, while others need a planning application. The position depends on the property, previous alterations, local restrictions and the exact proposal. Building regulations apply separately and deal with matters such as structure, insulation, drainage, ventilation, fire safety and electrical work.
Do not rely on a general description of what is usually permitted. Confirm the position for the specific address and design before construction begins. Structural calculations may also be required where walls are removed or steel beams are installed.
Develop the layout before selecting the kitchen
For kitchen extensions, the room layout should be tested with realistic unit sizes, walkways, seating and appliance positions. Consider how people will move between cooking, dining and garden areas. Check where radiators, sockets, switches and lighting controls will sit once furniture is in place.
Changes are easier on a drawing than after drainage, electrics and walls have been installed. A coordinated layout helps each trade work towards the same finished arrangement.
Understand what the quotation includes
Extension quotations can differ because the scope differs. Check whether the price includes:
- Site setup, protection and waste removal
- Groundworks, drainage and foundations
- Structure, roof and insulation
- Windows, rooflights and external doors
- Plastering, joinery and decoration
- Electrical, plumbing and heating alterations
- Flooring, kitchen installation and sanitaryware
- Professional fees, approvals and inspections
Items supplied by the homeowner should be listed with the dates they are needed. Provisional sums should be explained so there is a shared understanding of which figures may change.
Allow for work inside the existing house
The project is rarely limited to the new walls. Creating a successful extension may involve removing an existing wall, installing structural steel, relocating services, matching floor levels and making good adjacent rooms. The quotation and programme should cover these connections.
Older properties can also reveal hidden conditions once work opens the building. A sensible contingency gives the project room to deal with genuine unforeseen work without losing control of the overall budget.
Plan how the household will manage during construction
Ask when the kitchen, water, heating and access routes may be affected. Decide whether the property can remain occupied and where temporary cooking or washing facilities will be located. Protecting the existing home and keeping communication clear are important parts of the construction plan.
Finish with testing and a clear handover
Before handover, the completed work should be reviewed against the agreed scope. Allow time for snagging, cleaning and the collection of relevant certificates and product information. New plaster, joinery and floor finishes may need care during the first weeks of use.
Planning an extension in Leeds?
Fortis Developments delivers house extensions and full refurbishments across Leeds and Yorkshire. Explore our house extension service, view our residential projects or send the property details, photographs and drawings for an initial discussion.