Projects

Our Work – Showcasing Residential Excellence Across Leeds and Beyond

Our portfolio reflects the pride we take in our work. From striking new builds in Leeds suburbs to beautifully restored properties across Yorkshire, Fortis Developments has delivered a diverse range of successful residential projects.

Recent projects include:

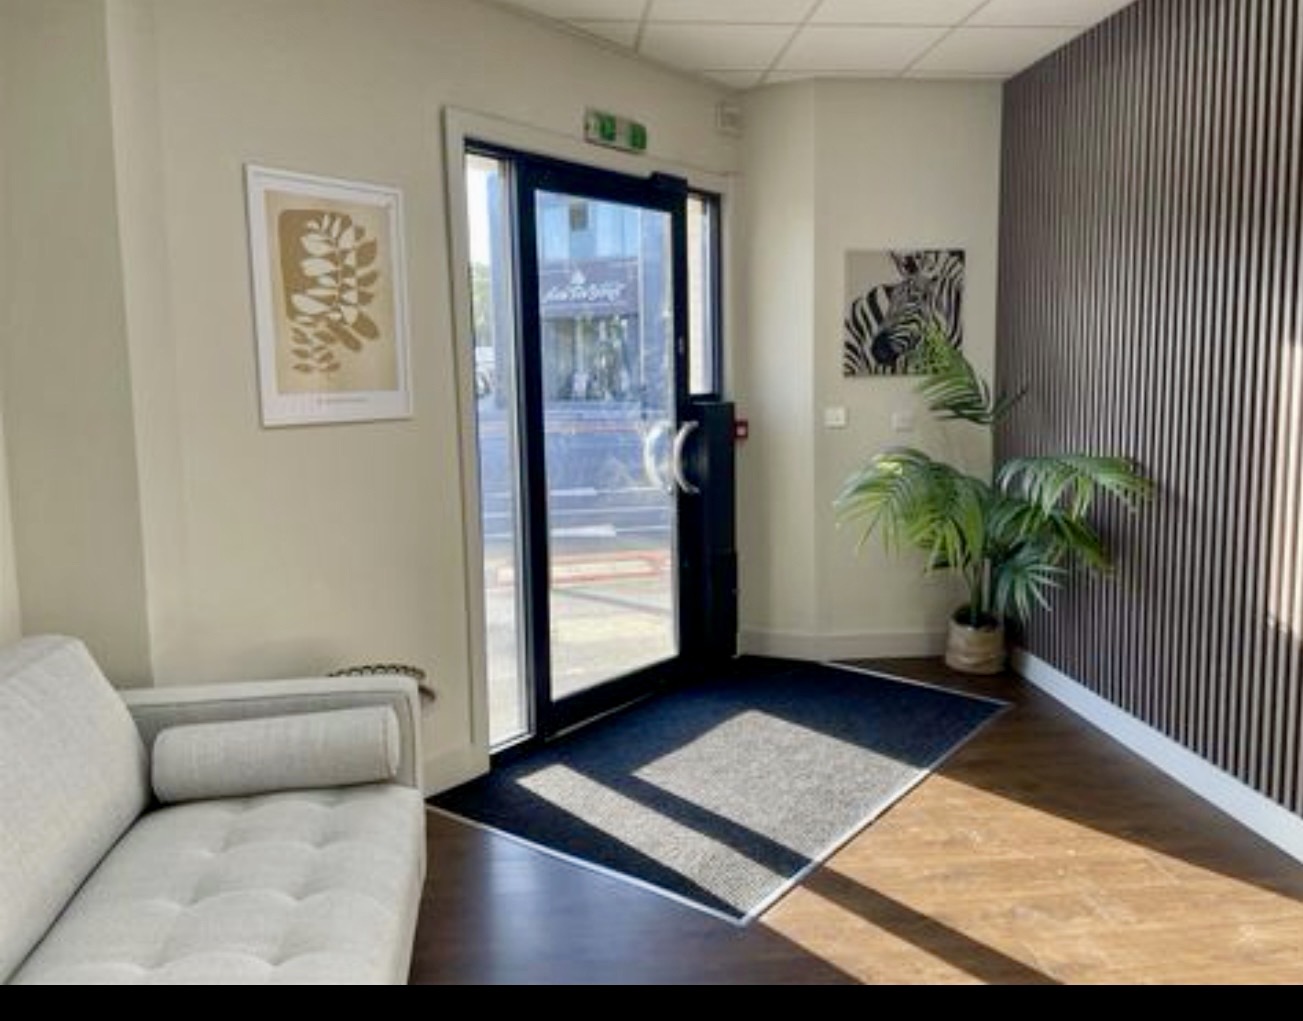
Millwright Business Centre reception with timber flooring and a slatted feature wall

MILLWRIGHT Business Centre

6 Modern office units - taking a tired commercial space and making it functional for external clients

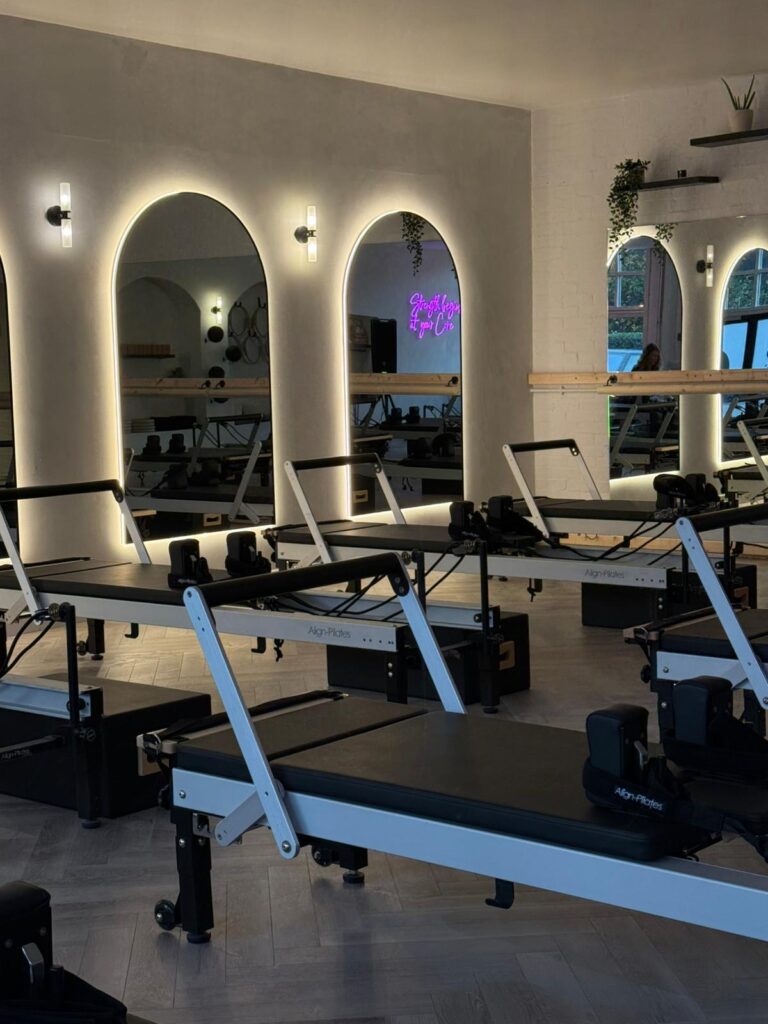
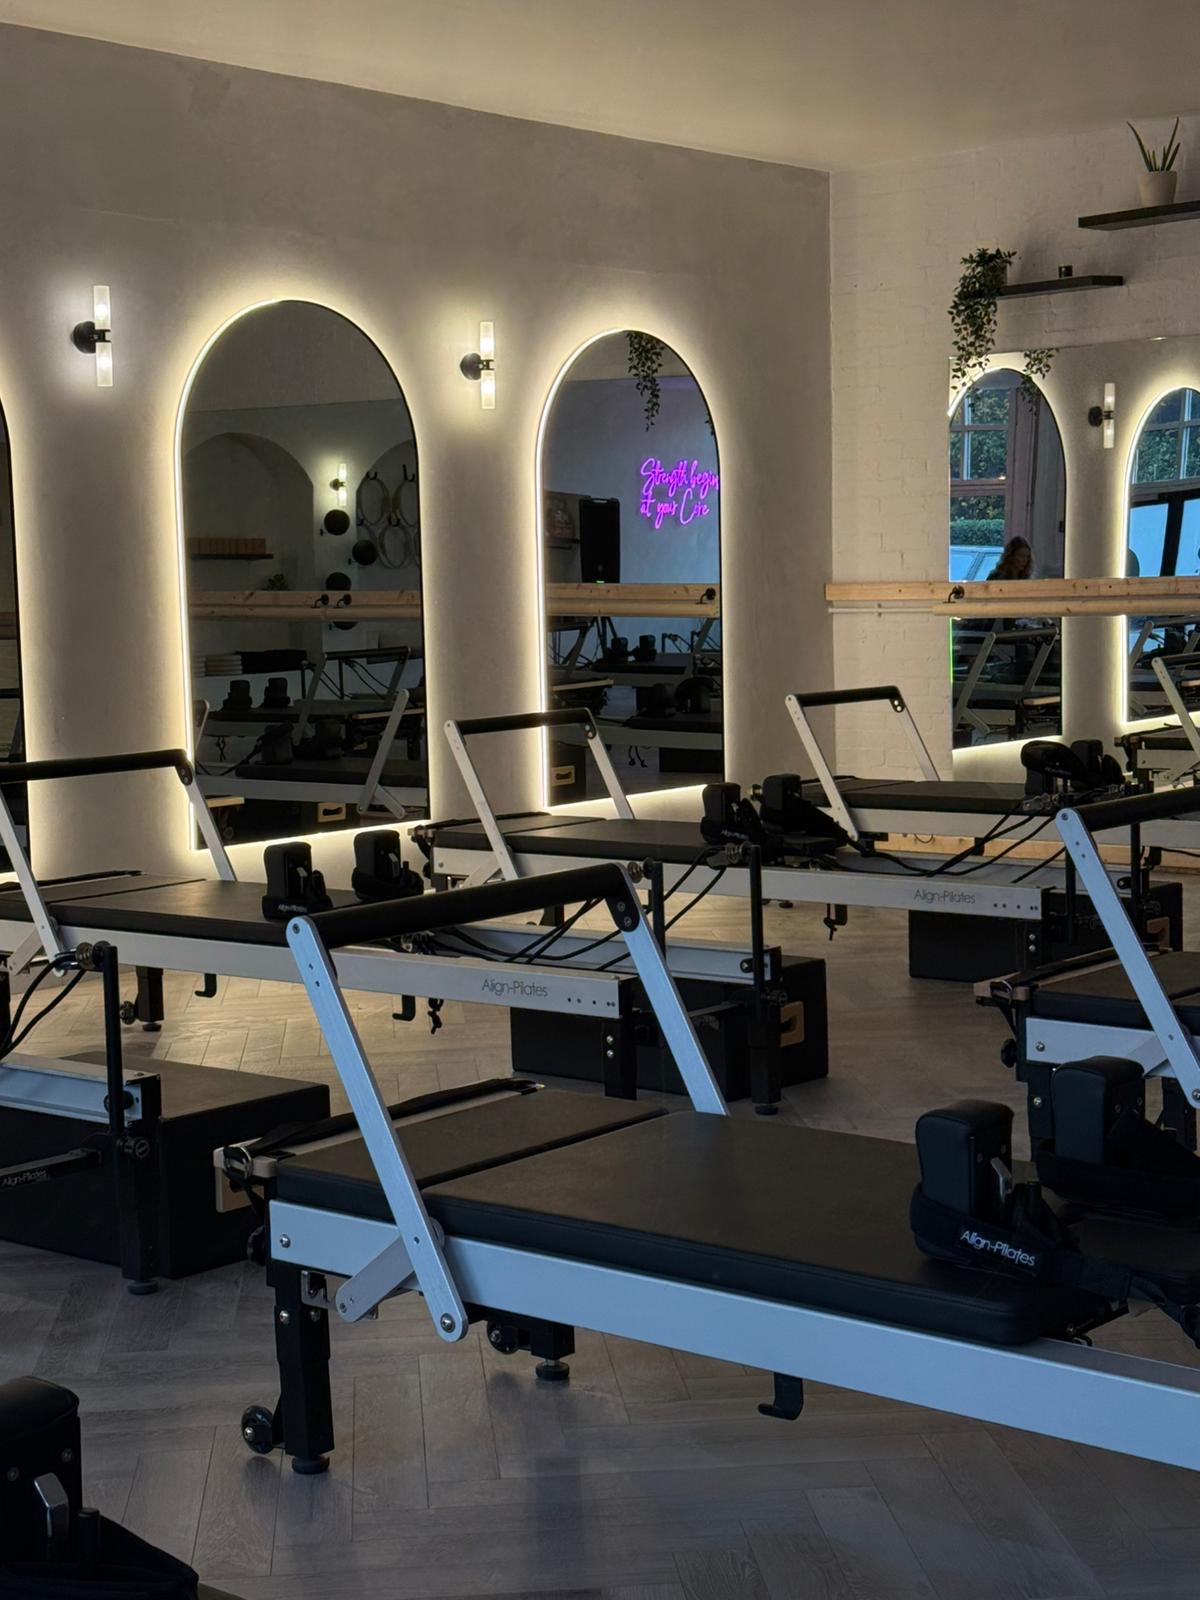
Core By Ceri Pilates studio with reformer equipment and illuminated arch mirrors

CORE- BY CERI

State of the art Reformer Pilates Studio Based in Leeds. We developed a 140m2 area to create a bespoke and modern studio.

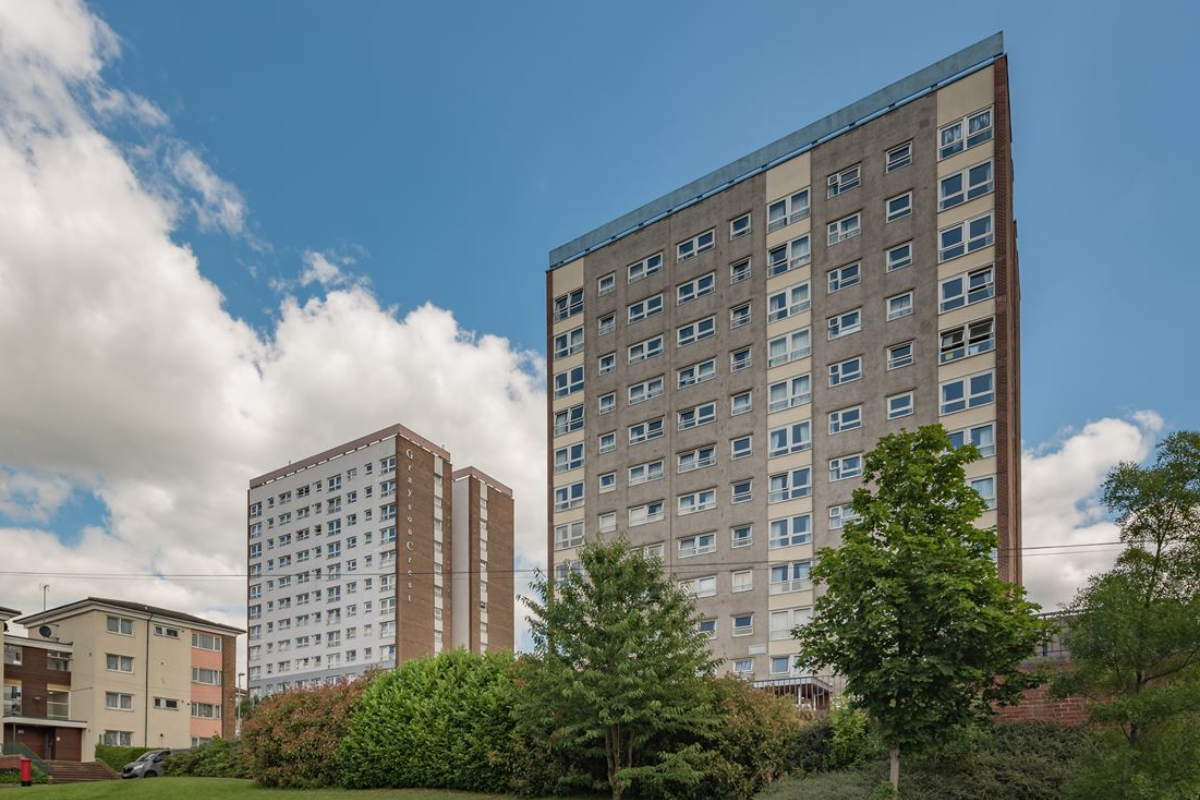
Kirkstall Heights – Leeds

10-unit development perfect for first-time buyers, featuring open-plan layouts.

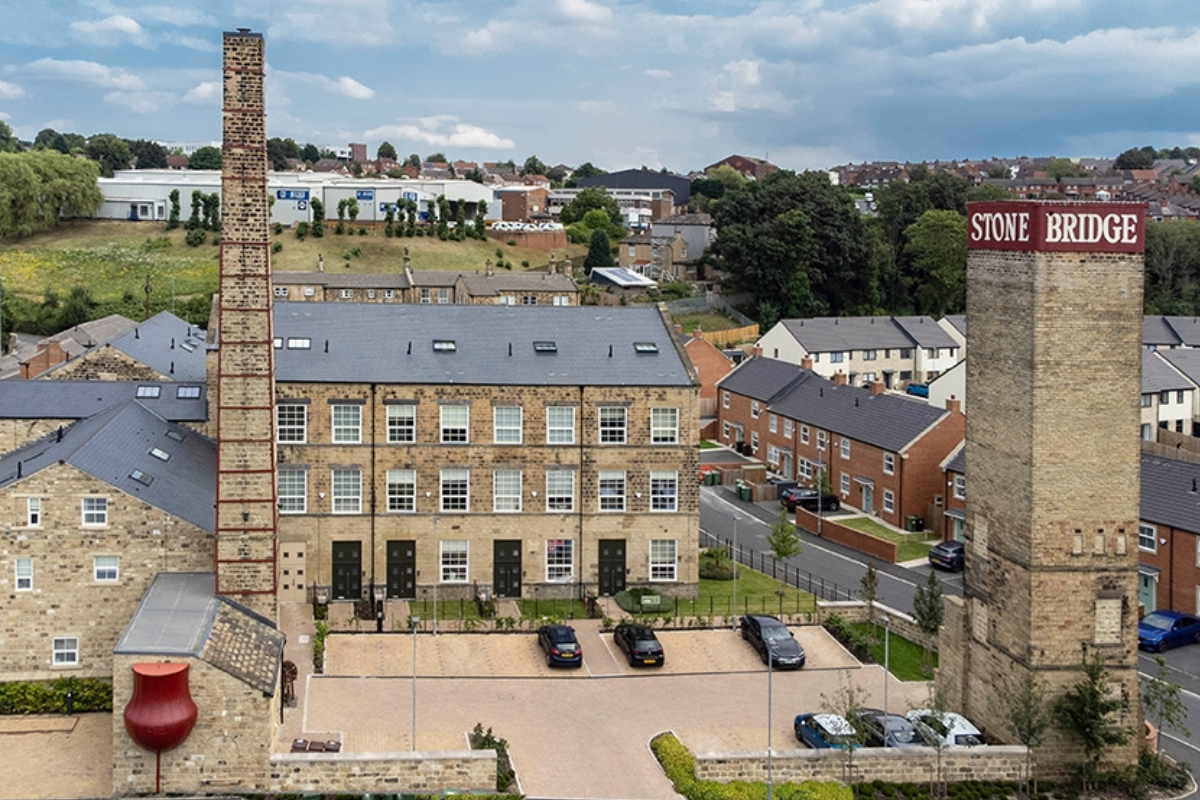
East Leeds Restorations

Transforming tired properties into vibrant, family-ready homes.

Each project is managed with care, and our results speak for themselves. We work with private clients, investors, and developers to bring spaces to life—and we’d love to do the same for you.

Contact us to view our full project portfolio or schedule a site visit.

Fortis Developments · Leeds

Residential and Commercial Projects

See how Fortis Developments brings homes, offices and specialist wellness spaces to life. Explore the brief, the work and the finished result from selected projects.

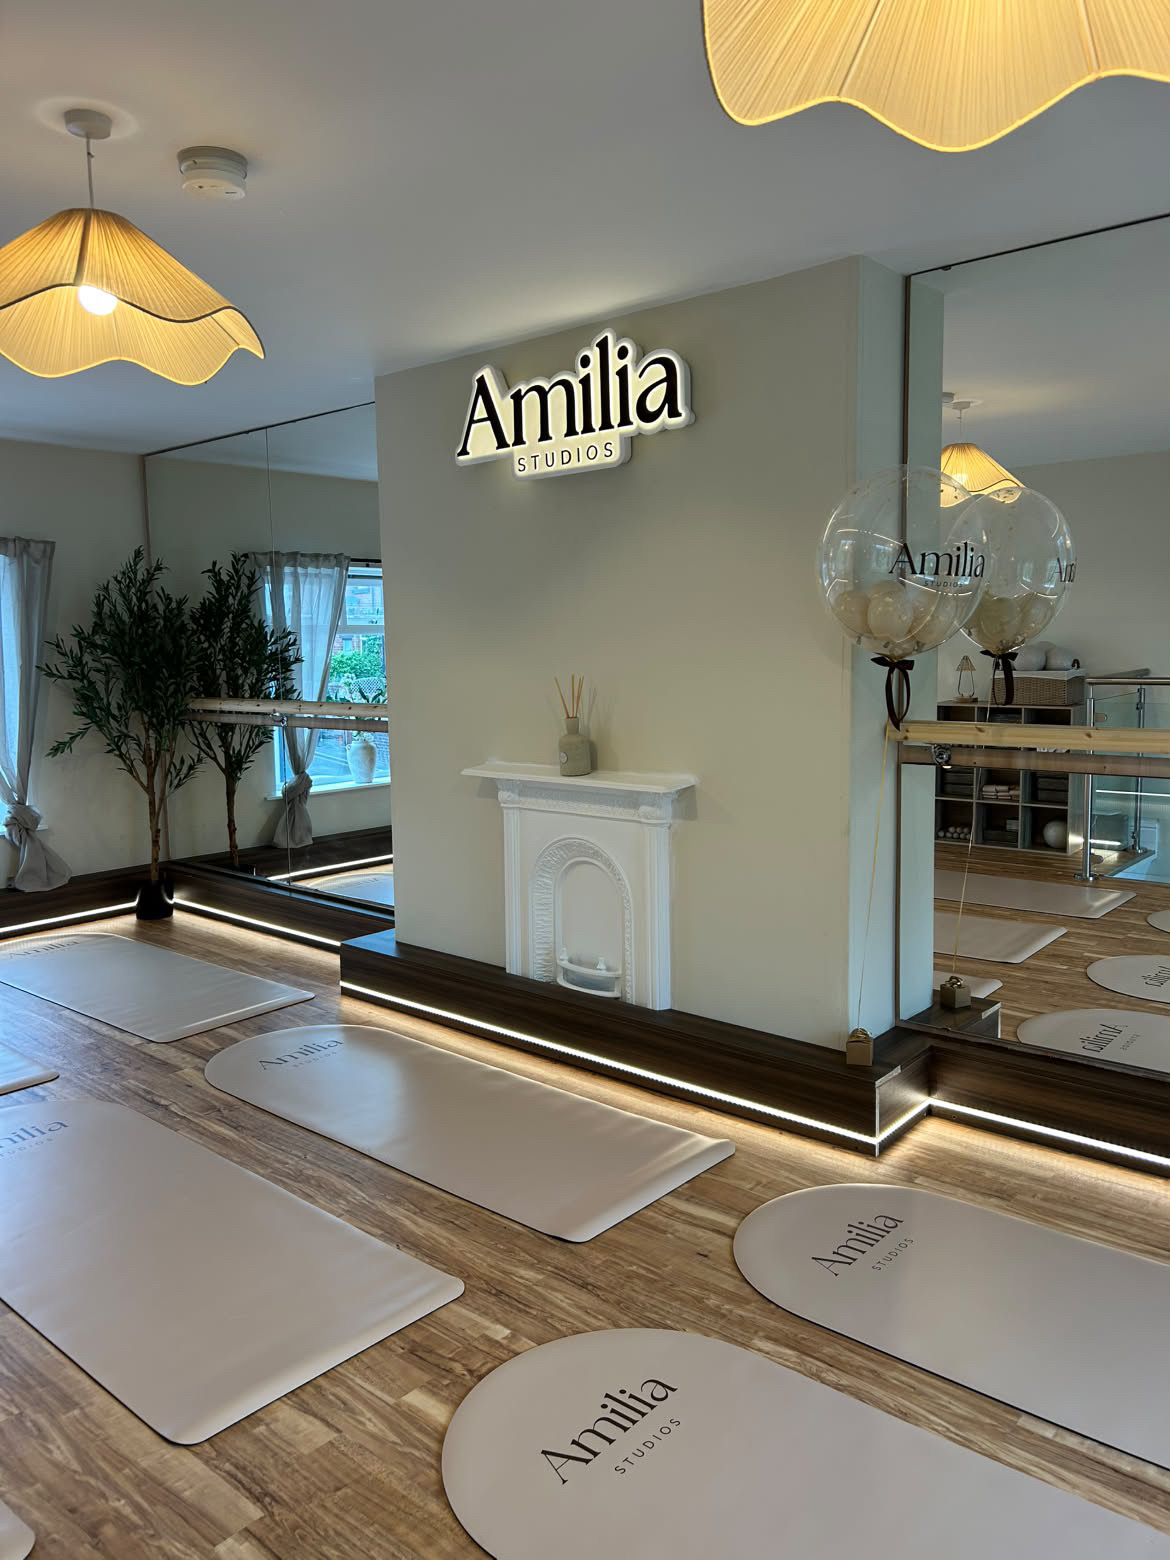
Amilia Studios after fit outAmilia Studios before fit outBeforeAfter
Wellness studio fit out

Amilia Studios

The brief

Create a welcoming studio for hot Pilates, barre and hot yoga, with a calm interior and practical space for classes.

The work

Interior construction and finishing work brought together mirrored studio areas, barre fittings, flooring, feature lighting and branded details.

The result

A distinctive wellness interior with clear floor space, warm finishes and a cohesive studio identity.

Discuss a studio fit out
Reformer Pilates · Leeds

Core by Ceri

The brief

Develop a 140 m² space into a bespoke reformer Pilates studio, arranged around the equipment and the experience of clients attending classes.

The work

The interior fit out combined studio finishes, flooring, lighting and illuminated arch mirrors, with space for reformer equipment and circulation.

The result

A modern, purpose arranged studio that balances a strong visual identity with everyday use.

Explore studio fit outsVisit Core by Ceri
Core by Ceri after fit outCore by Ceri before fit outBeforeAfter
Commercial office refurbishment

Millwright Business Centre

The brief

Transform a tired commercial space into six modern office units with shared areas suitable for business occupiers and visitors.

The work

Refurbishment of the office accommodation and shared spaces, bringing the internal finishes together into a more coherent business environment.

The result

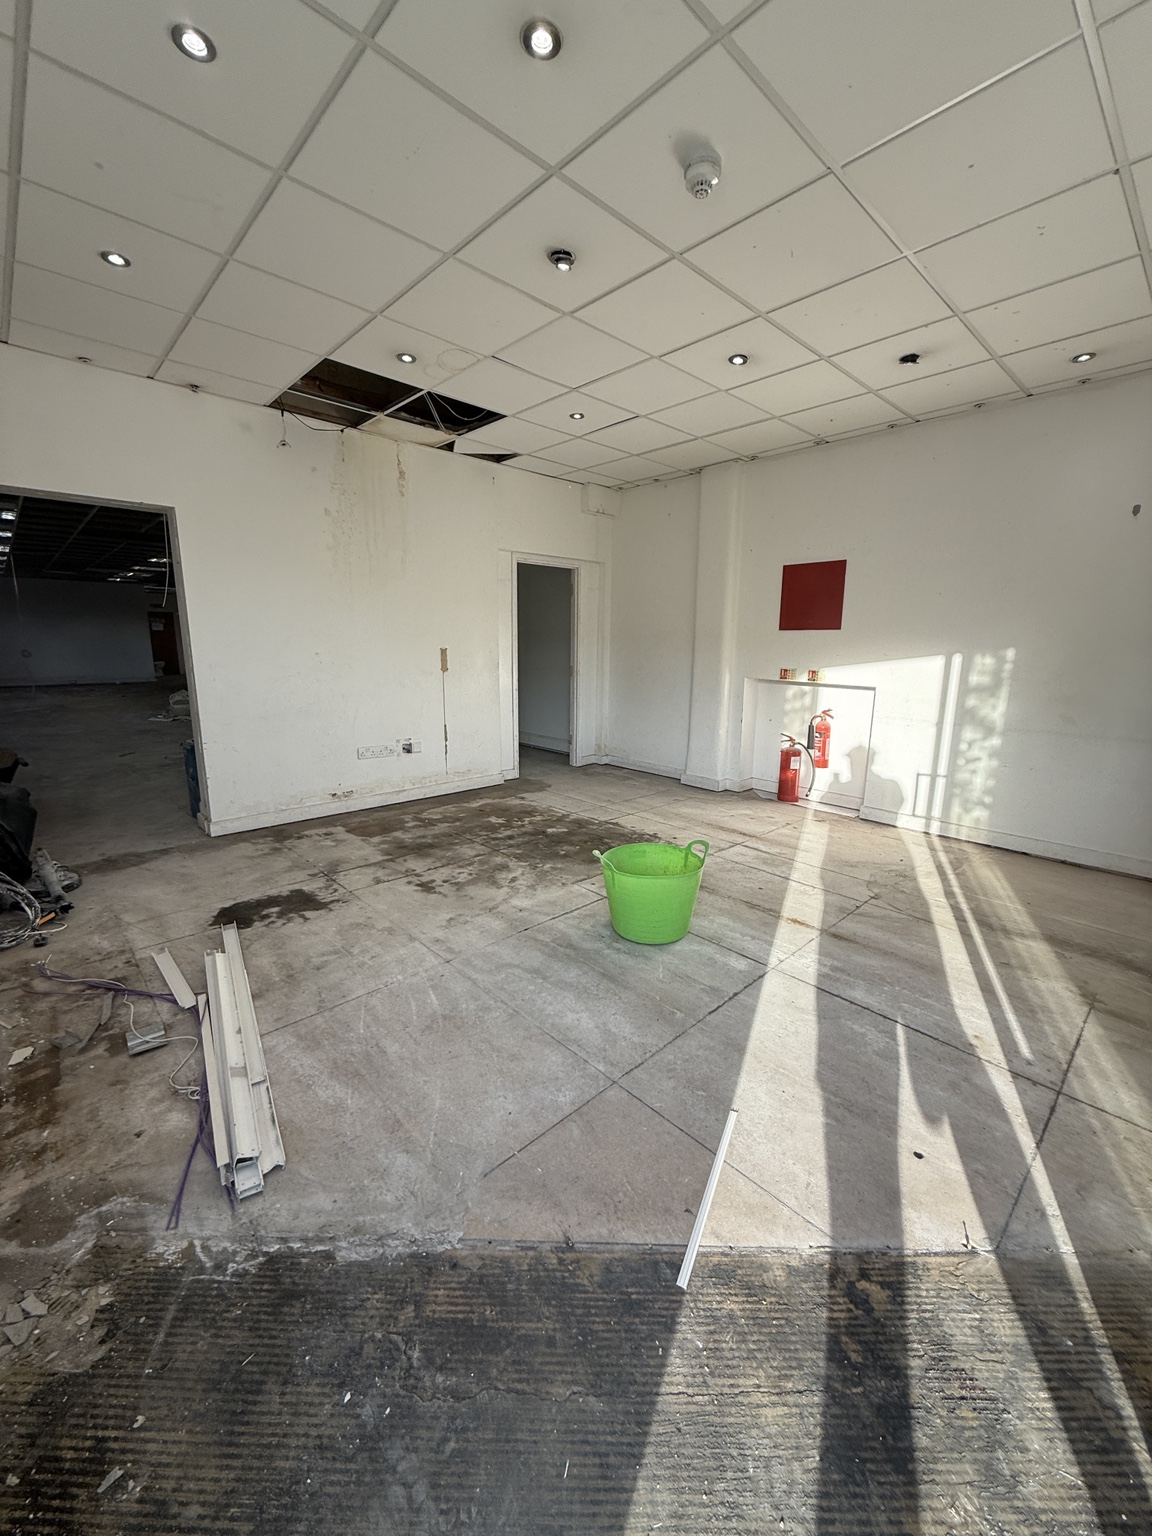
Usable office space and a refreshed reception with timber flooring and a slatted feature wall. Compare the supplied before photograph with the completed reception below.

Plan an office fit out
Millwright Business Centre completed receptionMillwright Business Centre before refurbishmentBeforeAfter

Photographs show different viewpoints of the project.

Residential extension

Contemporary Rear Extension

Project overview

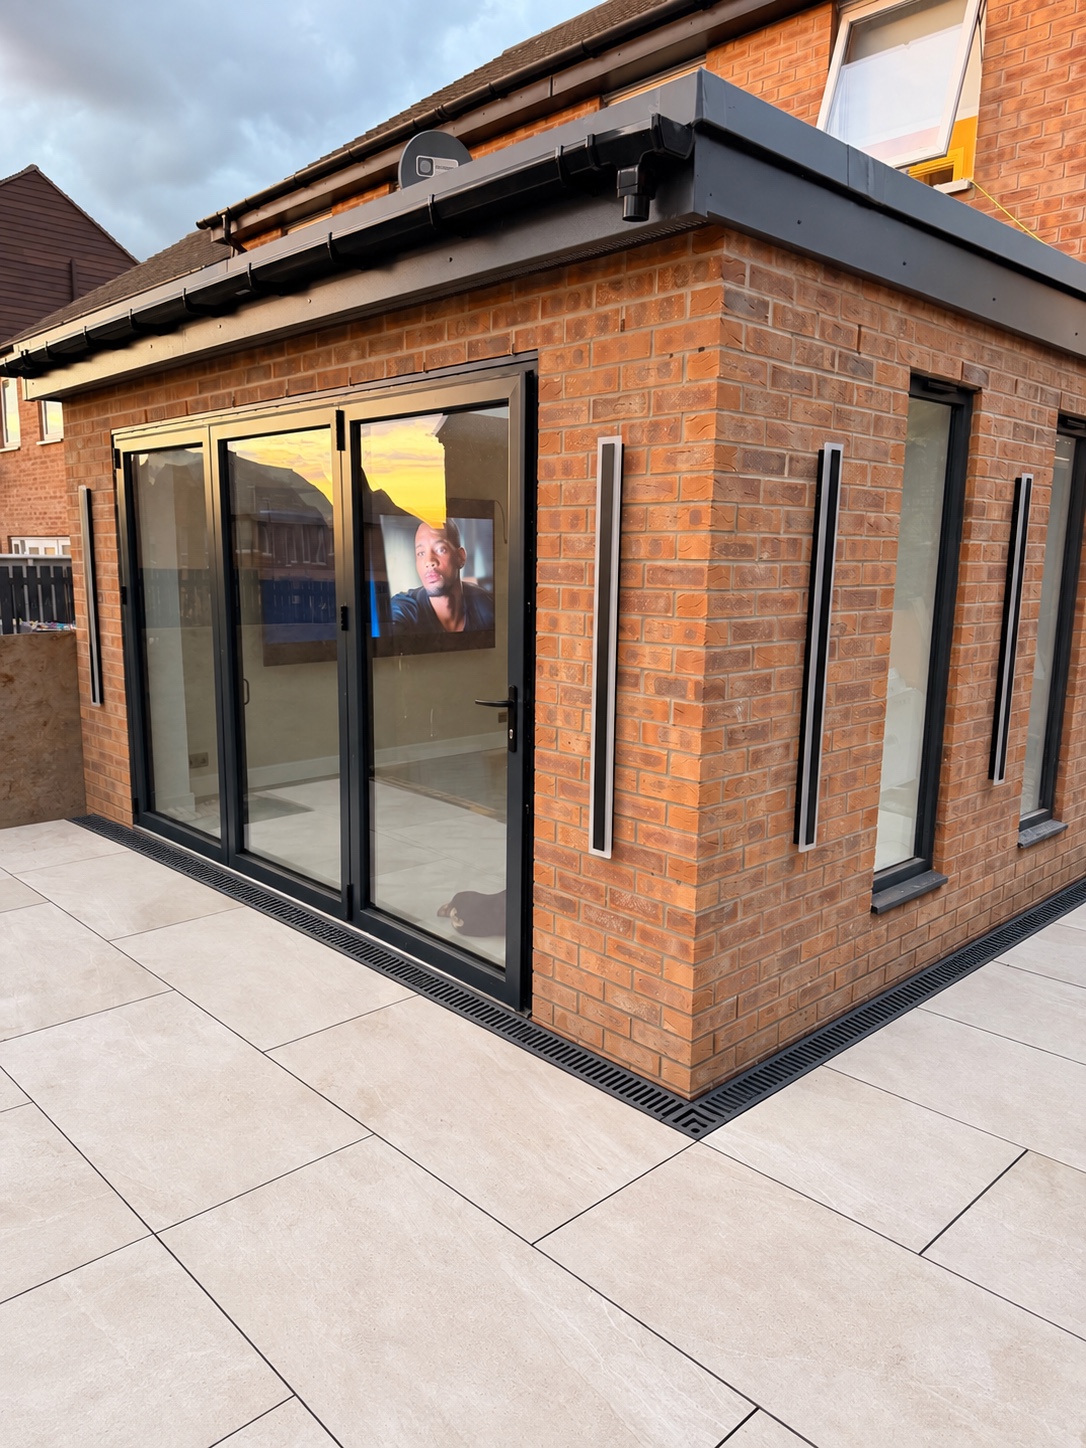
A completed single-storey rear extension finished in matching brickwork, with black aluminium bifold doors and windows, a clean flat-roof profile, contemporary external lighting, porcelain paving and integrated channel drainage. The result creates a brighter connection between the home and garden with a crisp, low-maintenance finish.

Plan a house extension
Completed contemporary brick rear extension with black aluminium bifold doors, flat roof and porcelain patio
Residential refurbishment and extensions

Spaces for everyday living

The brief

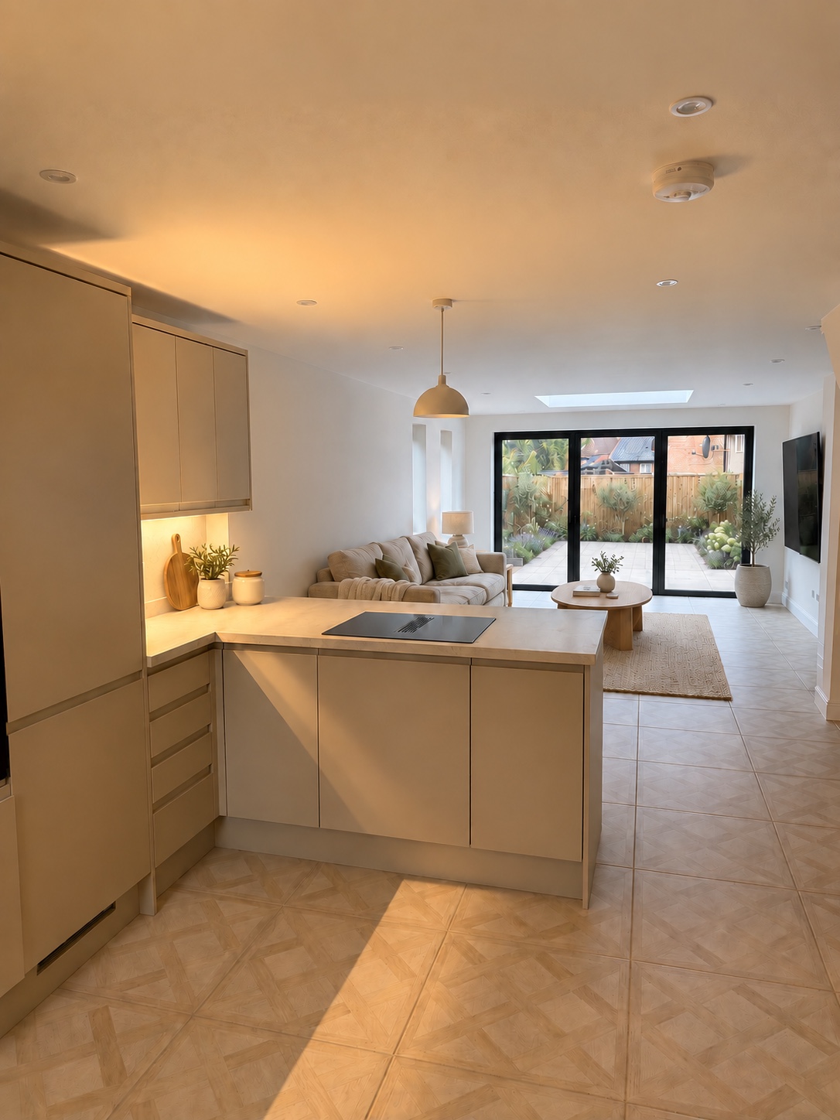
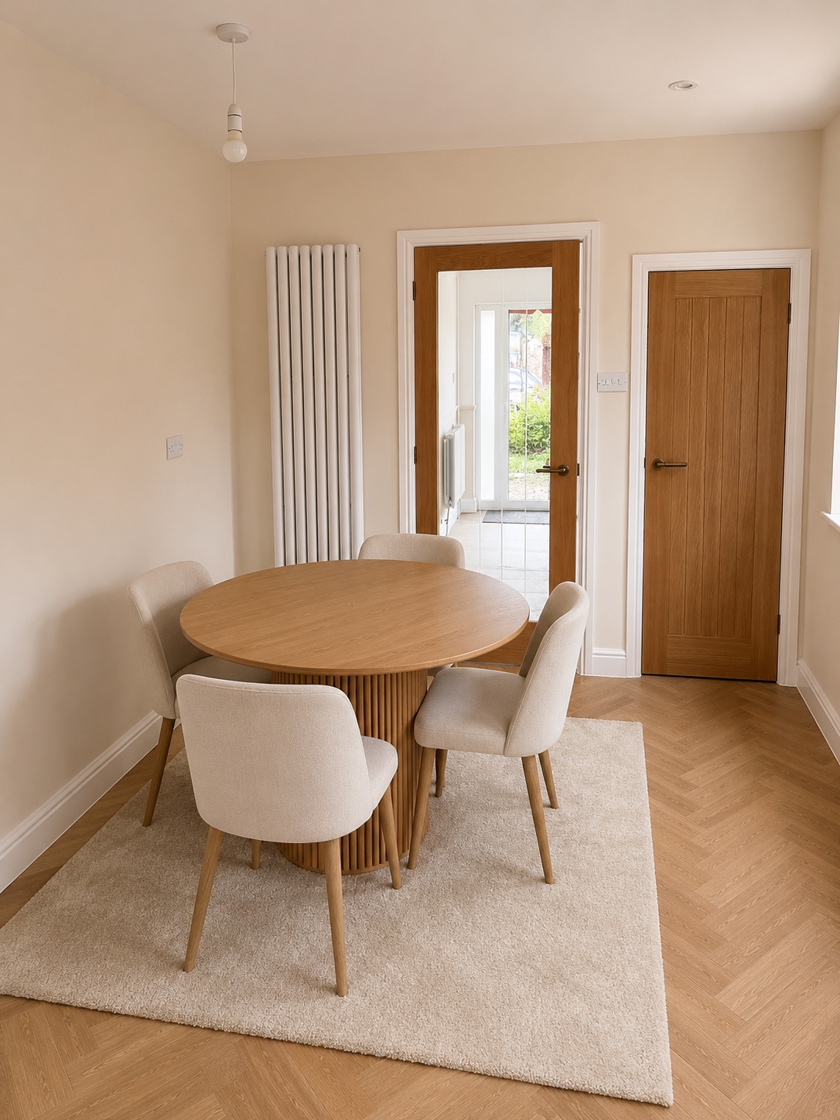
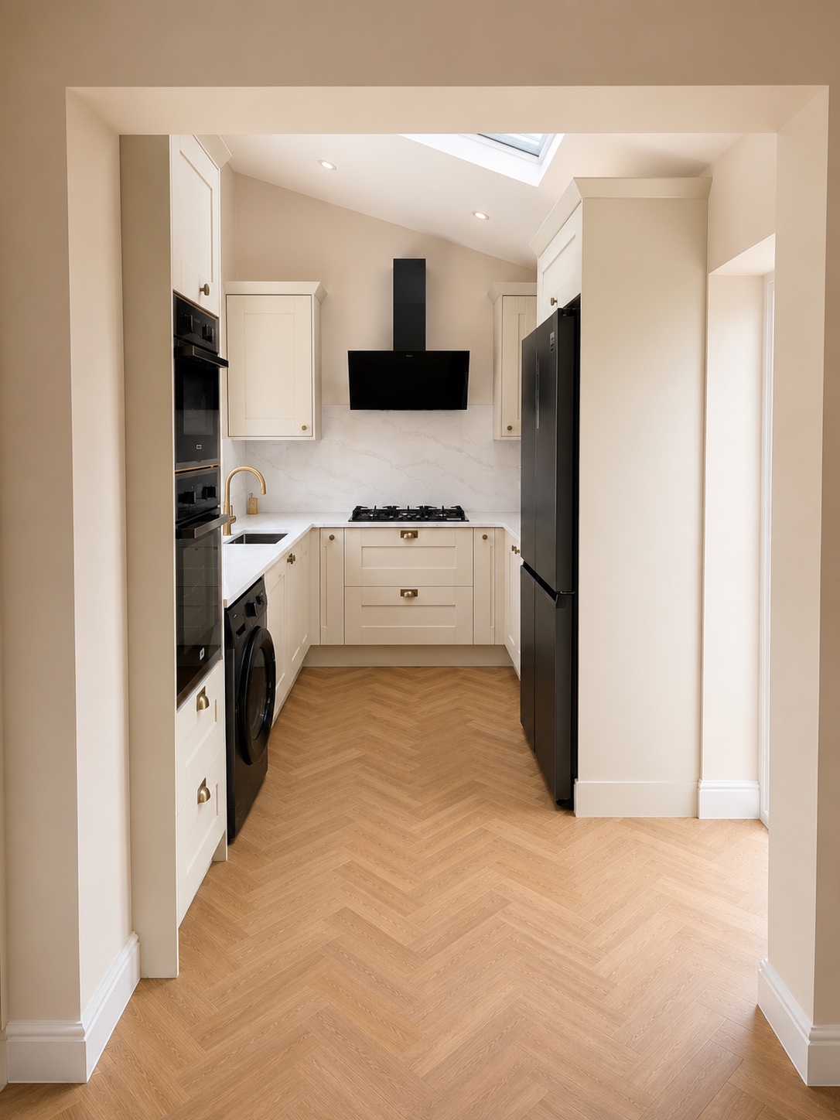
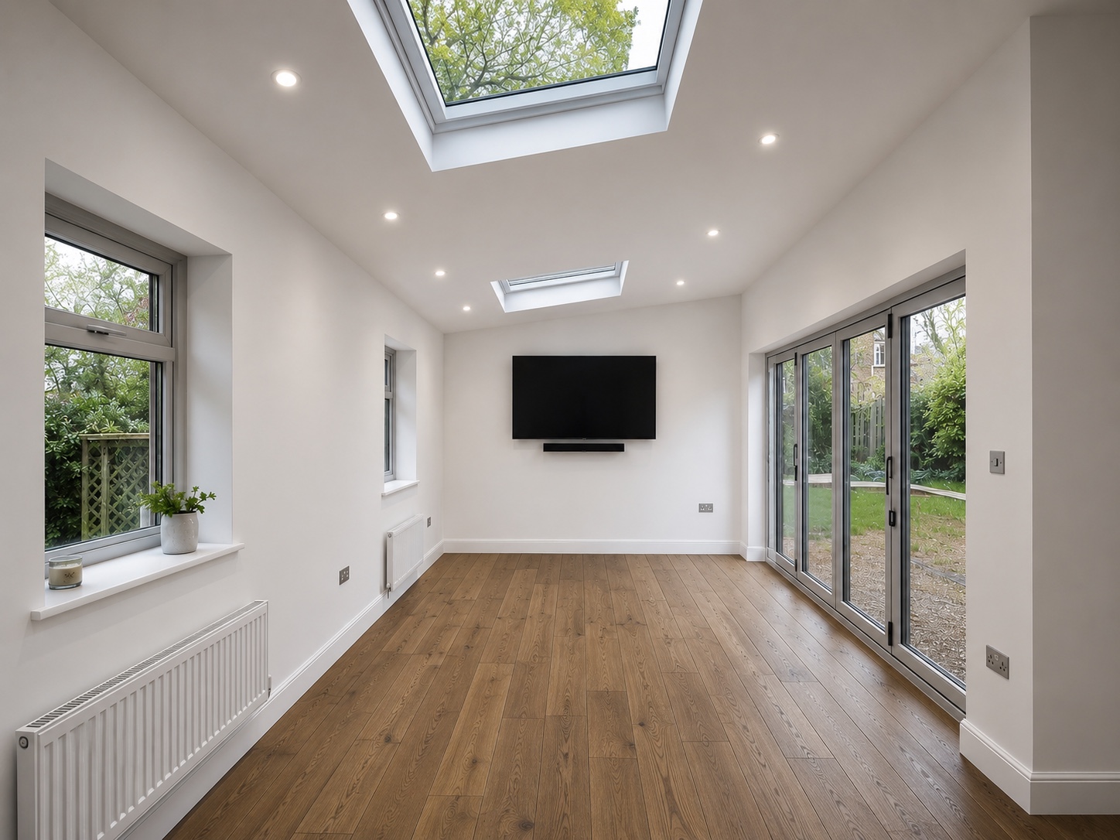
Create brighter, practical living areas with well coordinated kitchens, dining spaces and connections to the garden.

The work and results

This selection of residential work shows fitted kitchens, upgraded joinery and flooring, alongside extension spaces with rooflights and wide glazed doors. Each scheme is scoped around the property, the client’s plans and the agreed finish.

Explore house extensions

Tell us what you’re planning

Send the property location, photographs, drawings if available, budget range and target completion date. We’ll discuss the next steps and the scope of a quotation.

Request a quoteCall FortisWhatsApp Fortis