
A commercial fit out runs more smoothly when the important decisions are made before trades arrive on site. Whether the premises will become an office, gym, shop or wellness studio, the starting point is the same: understand the building, define how the business will use it and agree what must be complete before opening day.
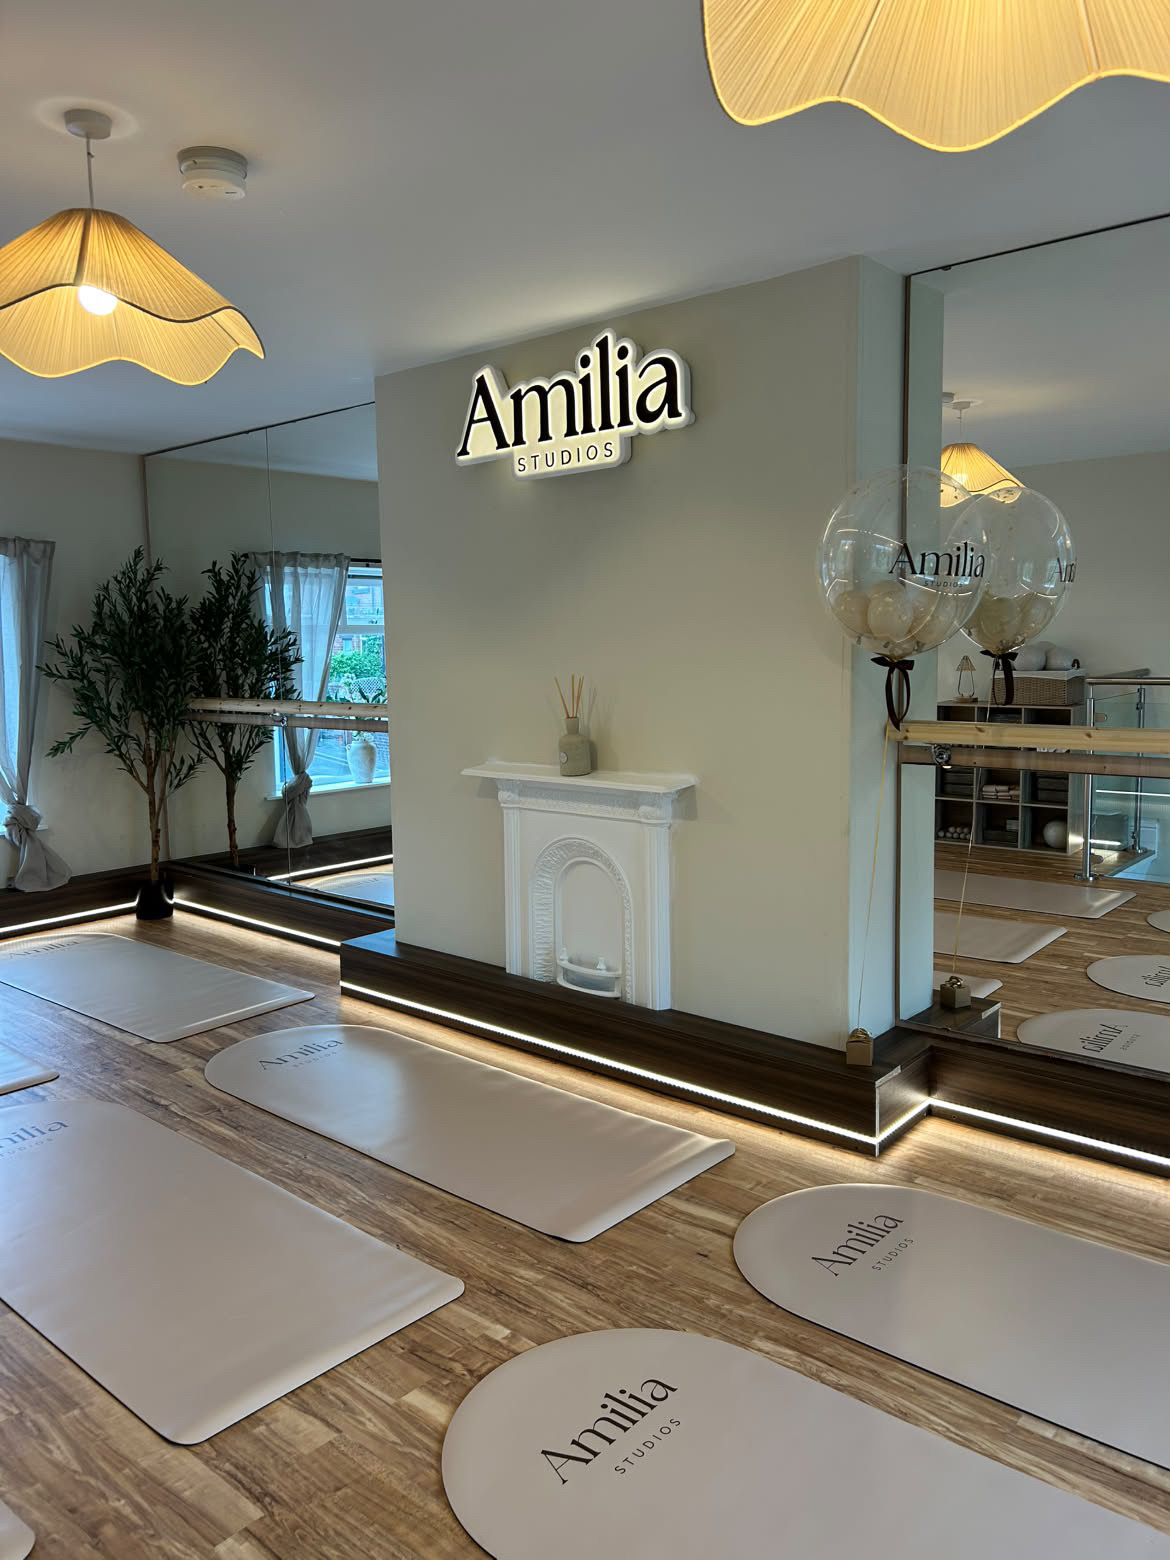
1. Confirm that the premises suit the intended use
Start by checking that the unit can support the way the business needs to operate. Consider access, ceiling height, natural light, deliveries, customer circulation, storage and staff facilities. A reformer Pilates studio needs suitable spacing between equipment. A shop needs a clear route from entrance to displays and counter. An office may need quiet meeting rooms, breakout areas and data provision.
Landlord consent, planning requirements and building regulations may also affect the proposed design. These points should be reviewed early because they can influence both the programme and the final layout.
2. Record the condition of the unit
Photograph and record the existing space before preparing the scope. The survey should consider walls, floors, ceilings, windows, doors, heating, ventilation, electrics, plumbing and any visible signs of damp or damage. Existing installations should not be assumed to be suitable simply because they are present.
A clear condition record helps distinguish new fit out work from repairs to the original premises. It also gives the contractor better information for the quotation.
3. Define the customer and staff journey
Good commercial interiors are planned around movement. Think through what happens from the moment somebody enters:
- Where are they welcomed or checked in?
- Where do coats, bags, stock or equipment go?
- Can customers and staff move without creating bottlenecks?
- Are toilets, changing rooms and accessible areas positioned sensibly?
- Can cleaning and maintenance be completed without disrupting the business?
These decisions make the finished space easier to operate and can prevent expensive layout changes later.
4. Separate essential work from optional finishes
Create two lists. The first should contain everything required for the premises to open safely and operate properly. The second can cover enhancements that may be completed if the budget permits. Essential items often include electrical alterations, heating or ventilation, partitions, plumbing, flooring, decoration and fire safety measures. Optional items might include feature joinery, upgraded decorative finishes or additional branded details.
This separation gives the project team a sensible way to control cost without losing sight of the parts that matter most.
5. Coordinate specialist services early
Heating, ventilation, electrical capacity, data, alarms, audio equipment and specialist lighting can influence the construction work around them. Hot exercise studios, treatment spaces and food or drink premises can have requirements that differ from a standard office.
Identify specialist equipment and its technical information before walls and ceilings are closed. This makes it easier to position supplies, switches, controls and access points correctly.
6. Agree who supplies each item
A fit out may include items supplied by the contractor, the client, the landlord or a specialist company. The quotation should state who is responsible for items such as sanitaryware, mirrors, signage, appliances, equipment, doors, flooring and decorative lighting. It should also clarify who measures, orders, receives and installs them.
Client supplied items need confirmed delivery dates. A late item can affect several following trades and put the opening date under pressure.
7. Build the programme around real decisions
An opening date is useful, but the programme also needs dates for design approval, landlord consent, specialist information, material selection and deliveries. Allow time for inspections, testing, snagging, cleaning and staff setup after the main construction work is complete.
If the business must trade during the work, agree the phasing, working hours, access routes and areas that must remain operational.
8. Ask for a clear quotation
A useful quotation describes the work included, the assumptions made and the items excluded. It should be possible to compare the scope against drawings, schedules and the agreed finish. Provisional allowances should be identified so that the client understands which costs may change when more information becomes available.
Planning a fit out in Leeds?
Fortis Developments delivers commercial interiors for offices, gyms, shops and specialist studios across Leeds and Yorkshire. See our commercial fit out service and recent project case studies.