
The Rise of Wellness Spaces: Building Better Pilates Studios and Gyms
A great wellness space makes people want to walk through the door and feel comfortable coming back. For an operator, it also needs to work hard behind the scenes, with a practical layout, durable finishes and room to deliver classes confidently.
The wider fitness market is growing. According to ukactive’s UK Health & Fitness Market Report 2026, UK health and fitness club membership reached 12.2 million people aged over 16. That is a useful sign of demand, although every new studio still needs its own local market research and business plan.
Spaces for movement, connection and routine
Pilates studios, gyms and other wellness facilities give people a place to build activity into their week. A welcoming reception, somewhere to leave belongings and a comfortable space to meet before class all contribute to the experience. Good design can make the first visit feel less daunting and help instructors focus on their members.
For property owners, a suitable vacant commercial unit can offer an opportunity to bring a building back into active use. The key is understanding whether the space can support the operator’s requirements before committing to the fit-out.
Start with the way the studio will operate
A reformer studio has different needs from a mat Pilates room or a gym floor. Equipment spacing, instructor movement, storage and changeover between sessions should guide the layout. Draw the equipment to scale and consider the busiest point of the day, including people arriving while another class is leaving.
For hot Pilates, heating, ventilation and electrical requirements need early input from appropriate specialists. Lighting should suit the class format, while cleaning access and materials suitable for the intended conditions deserve the same attention as the visual finish.
What thoughtful construction brings to the business
- A clear route from entrance to reception and studio.
- Storage that keeps equipment and cleaning supplies organised.
- Flooring and finishes selected for the intended use and maintenance needs.
- Bespoke joinery and lighting that give the studio a recognisable identity.
- An agreed work programme built around the practical steps needed before opening.
Two distinct Fortis Pilates projects
Core By Ceri
Our work at Core By Ceri forms part of our Pilates studio portfolio. The 140 m² project demonstrates our experience in creating commercial interiors for studio operators. See the project on our Pilates studio fit-outs page.
Amilia Studios

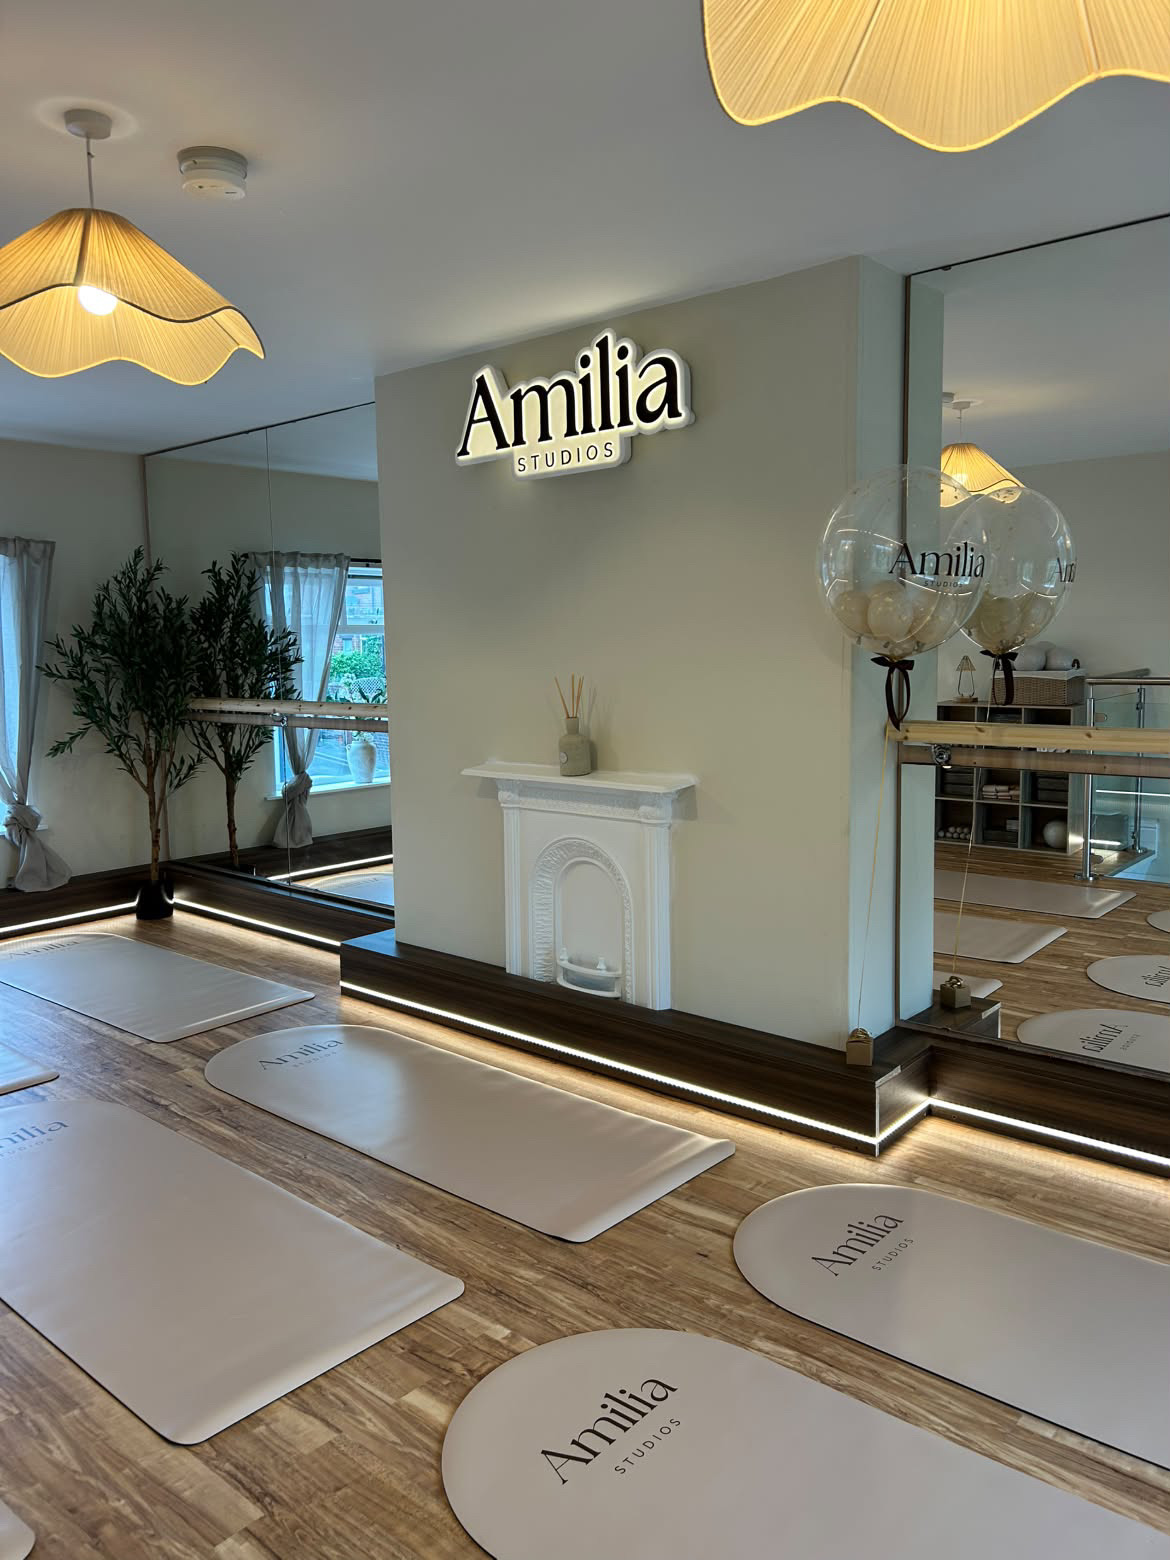
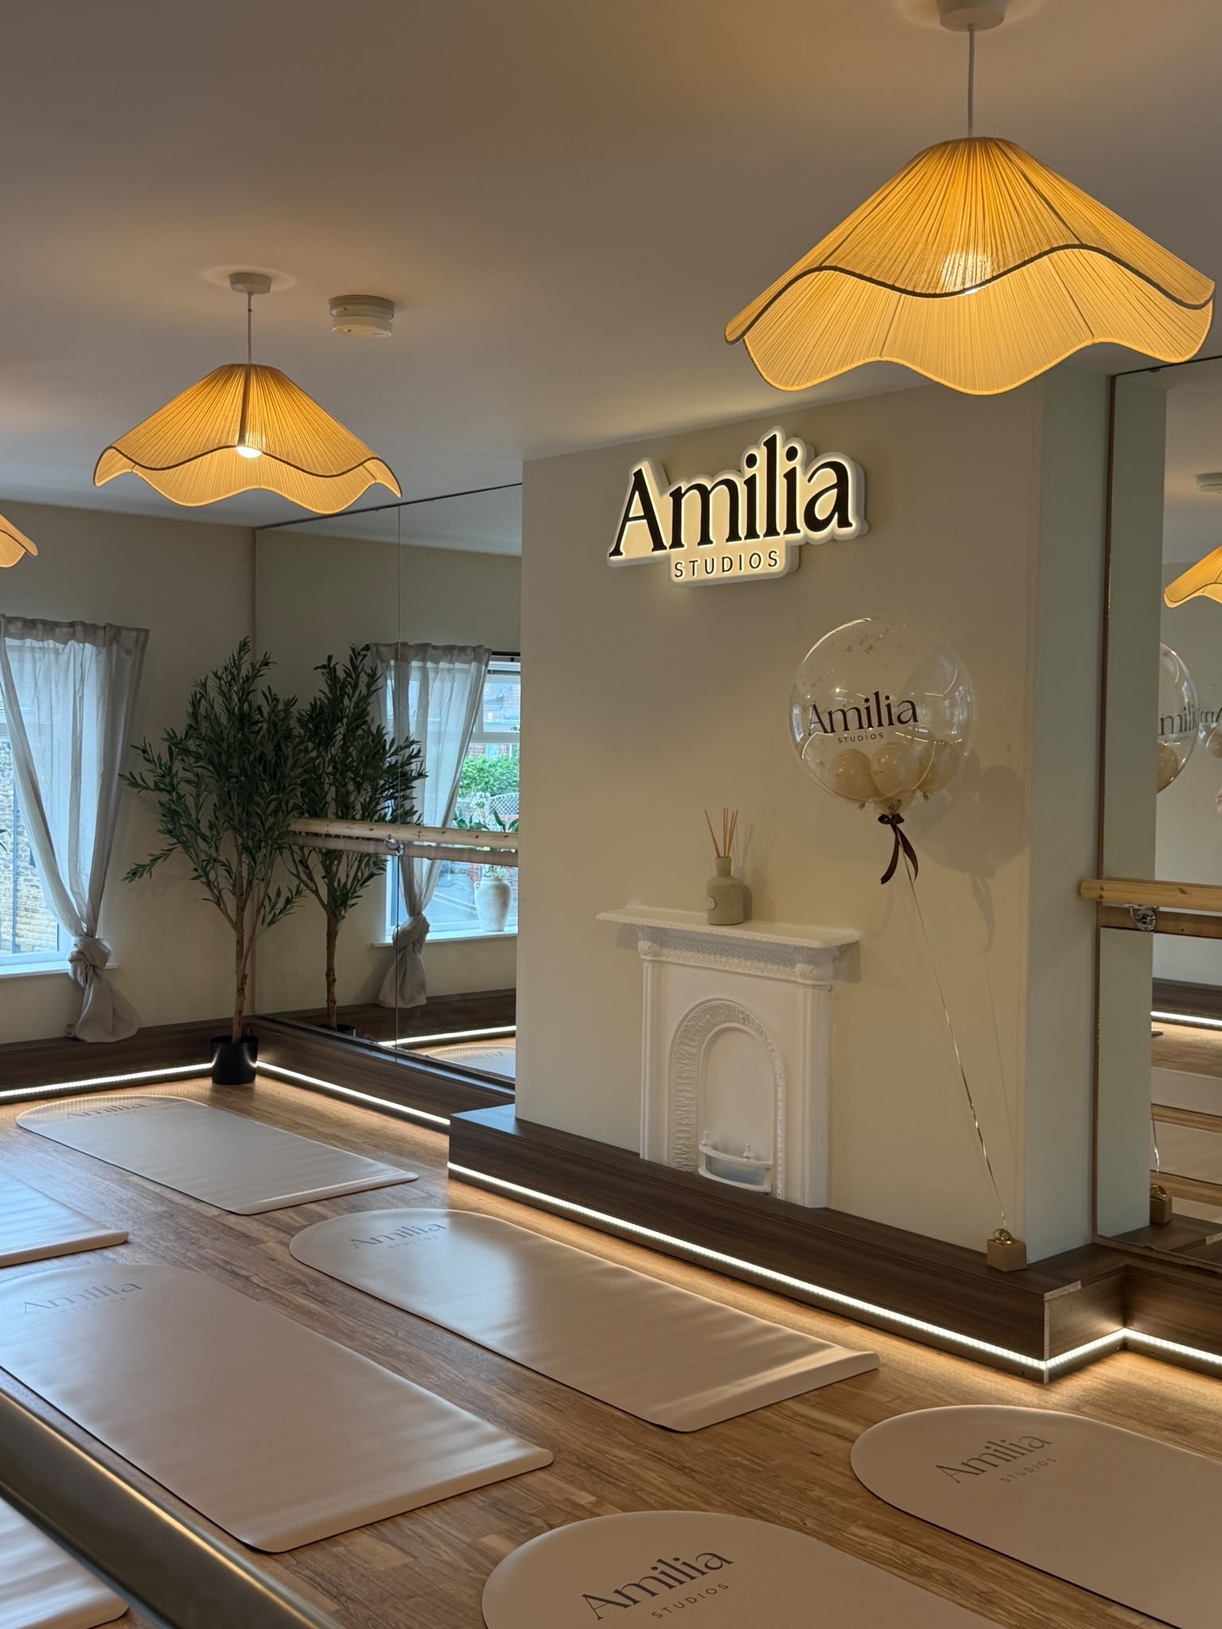
Fortis created a second studio for Amilia Studios, one of Leeds’ largest Pilates operators, transforming a 60 m² high street unit into a welcoming space for hot Pilates, barre and hot yoga.
Infrared lighting throughout, bespoke woodwork and integrated LED lighting bring warmth and character to the interior. The finished studio combines carefully coordinated lighting and joinery with an open space for classes.
Bring your studio plans to Fortis
Whether you are opening your first location or planning another studio, talk to us about the premises, your class format and your intended opening date. Explore our gym fit-outs and commercial fit-out services to see where we can help.
Based in Leeds and welcoming enquiries from further afield, Fortis Developments can help you plan your next project. Call 07346 808183 or send a project enquiry.